All ProjectsExtensions · Leeds
House Extension Project
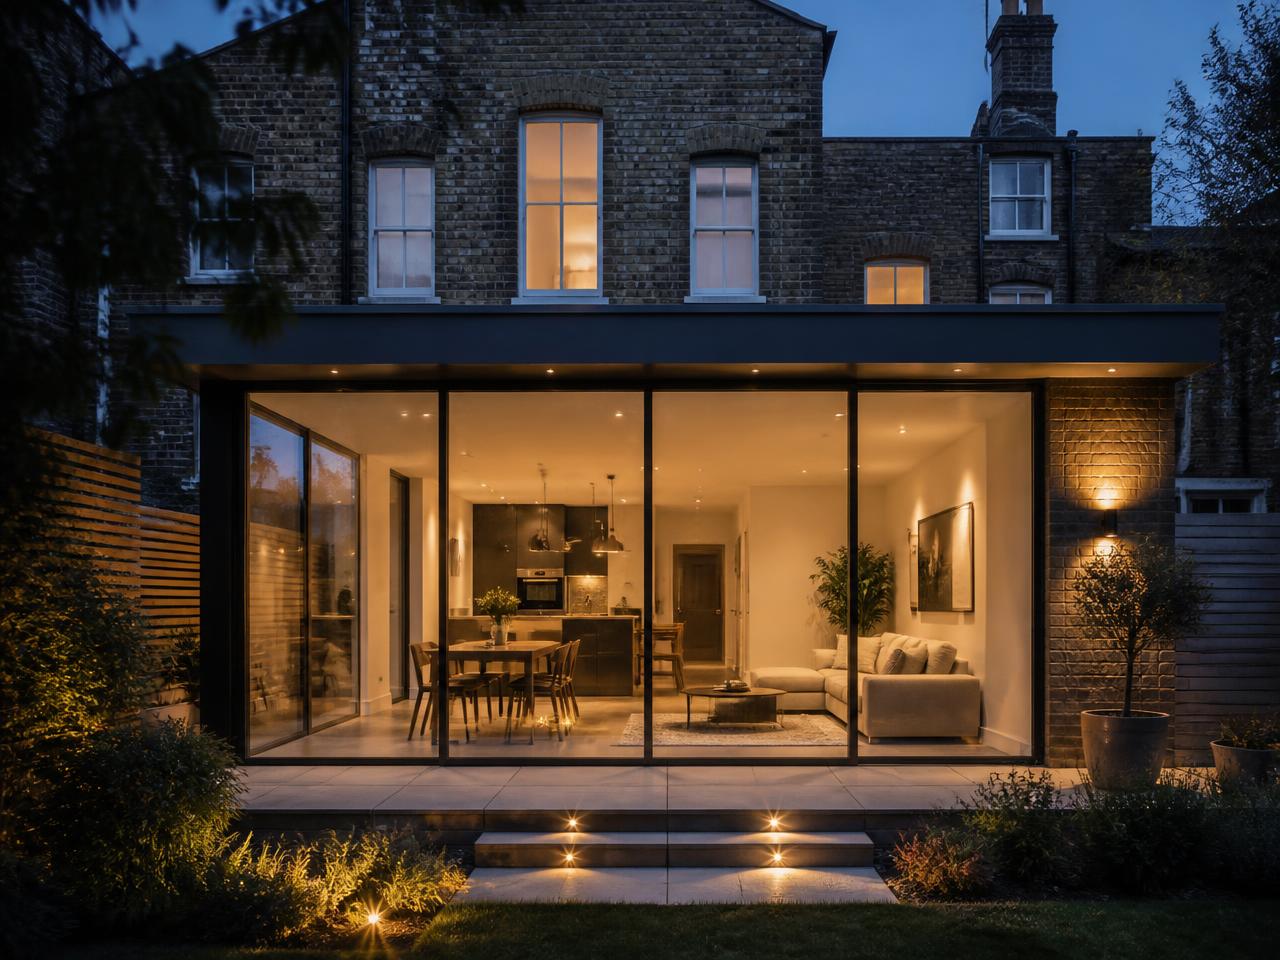
A single storey rear extension adding an open-plan kitchen, dining and living space.
The Challenge
A narrow Victorian footprint with limited natural light to the rear.
Our Solution
Structural steels, a new flat roof with rooflights and slim aluminium sliding doors across the full rear elevation.
Final Result
An additional 28m² of bright, connected living space.
Project Details
- Duration14 weeks
- ScopeStructural extension
- Year2025
- LocationLeeds
Materials Used
- — Reclaimed stock brick
- — Aluminium slim-frame glazing
- — Warm-roof insulation system
- — Large-format porcelain flooring
Gallery
The finished project